+357 22046633 info@miglioreinteriors.com GET IN TOUCH

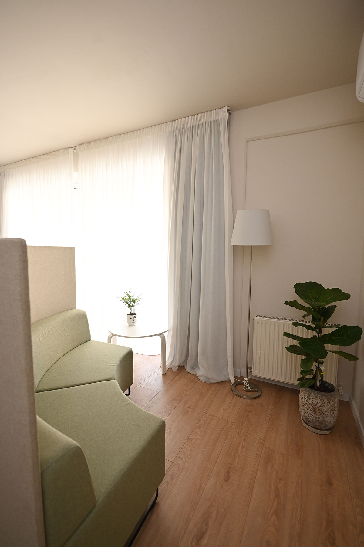
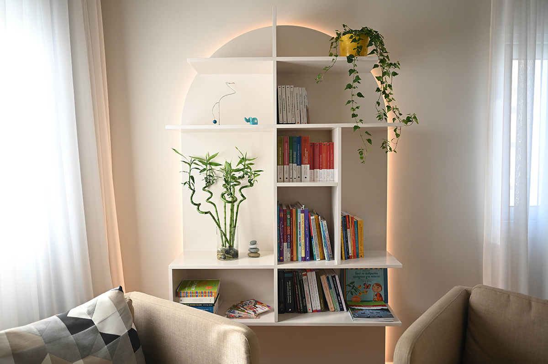
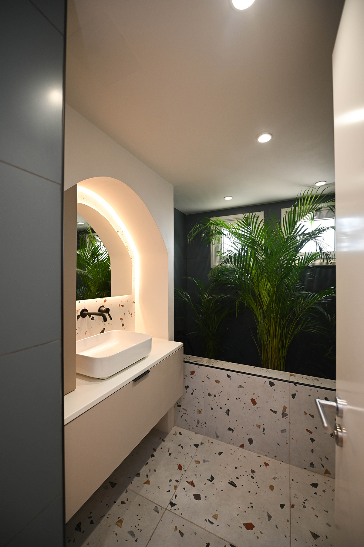
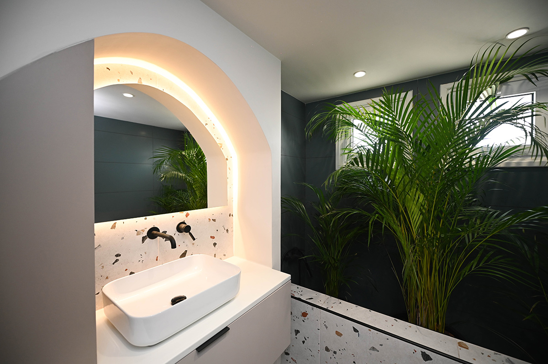
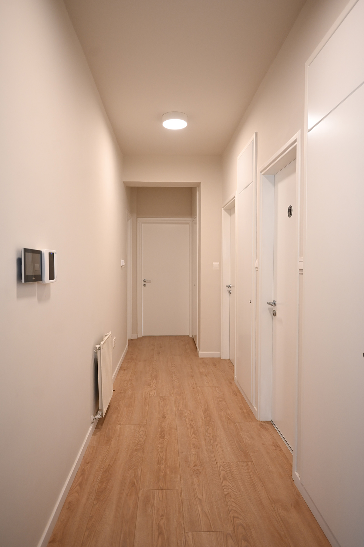
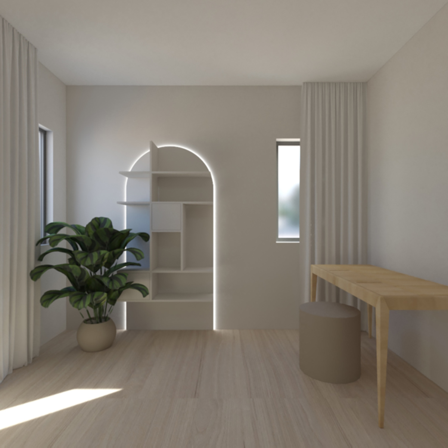
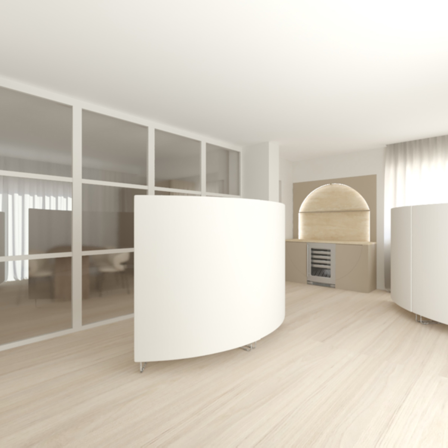
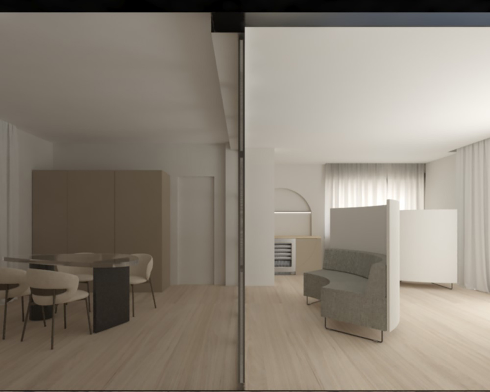
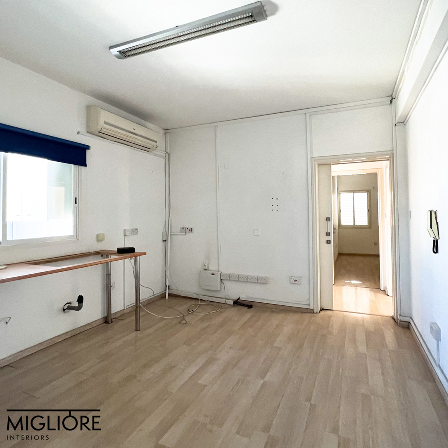
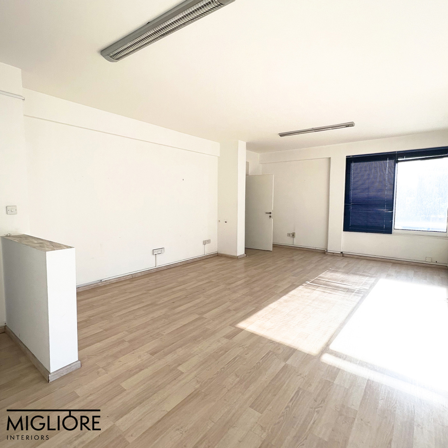
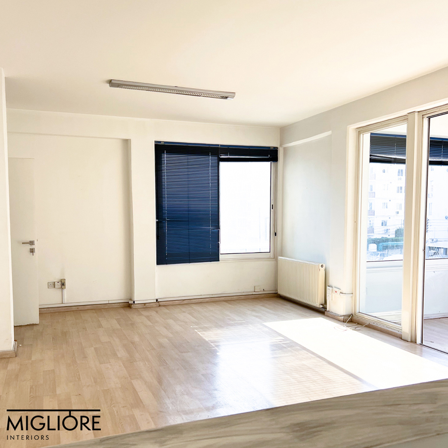
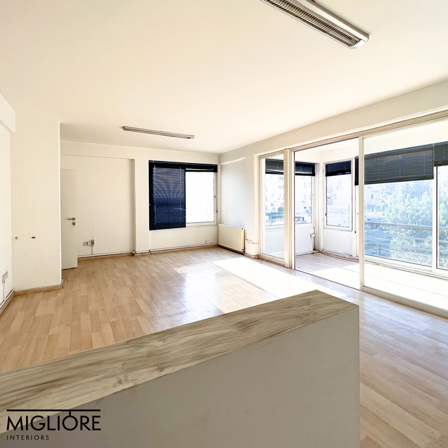
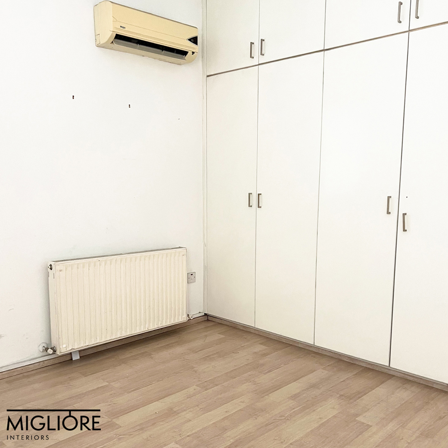
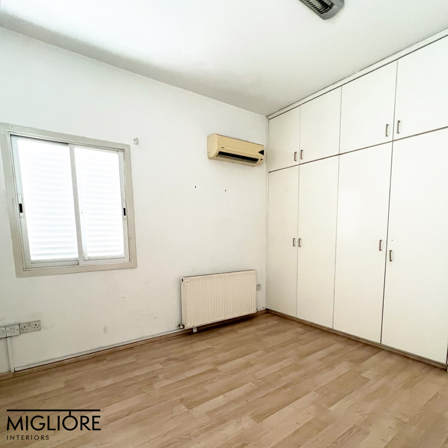
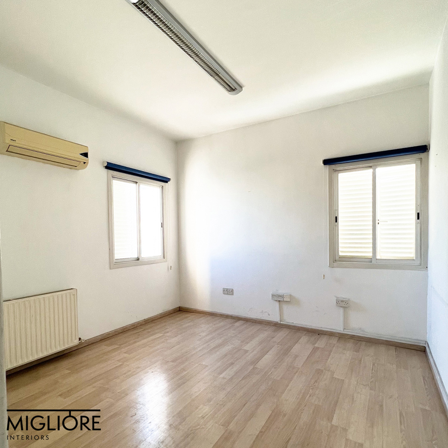
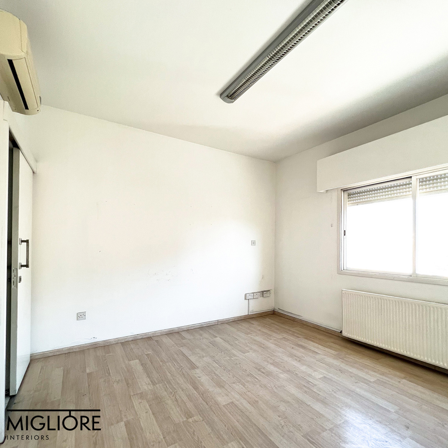
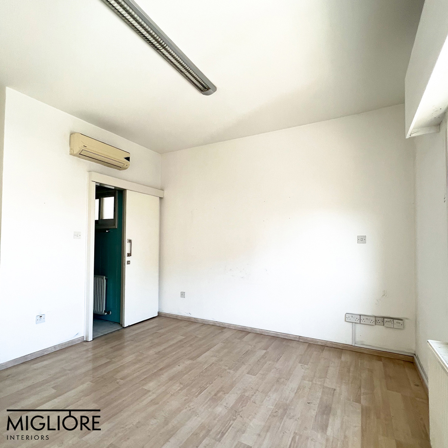
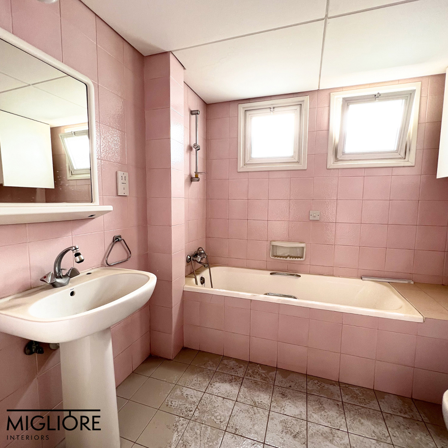
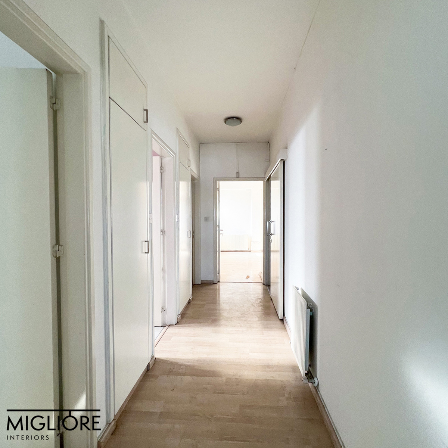
Psychologist & Psychiatrist Offices is a healthcare interior renovation project in Nicosia, Cyprus, transforming an existing apartment into a welcoming and multifunctional therapeutic environment.
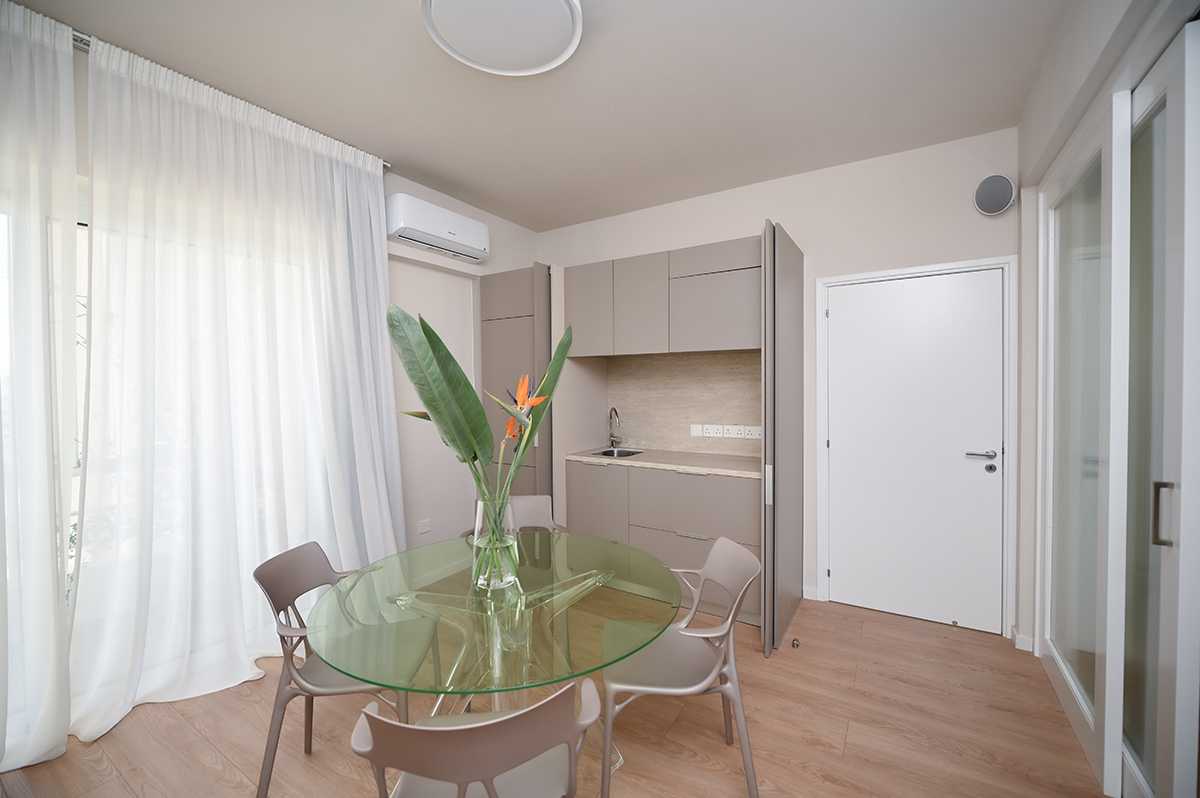
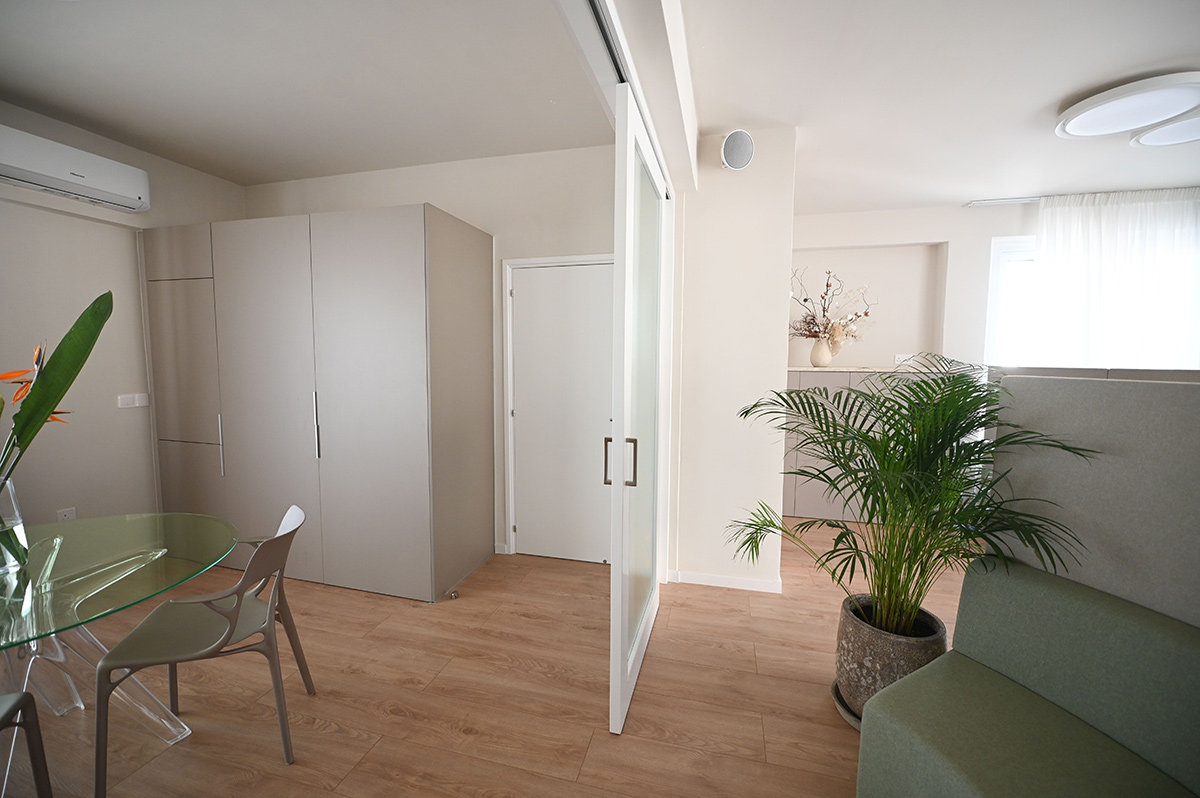
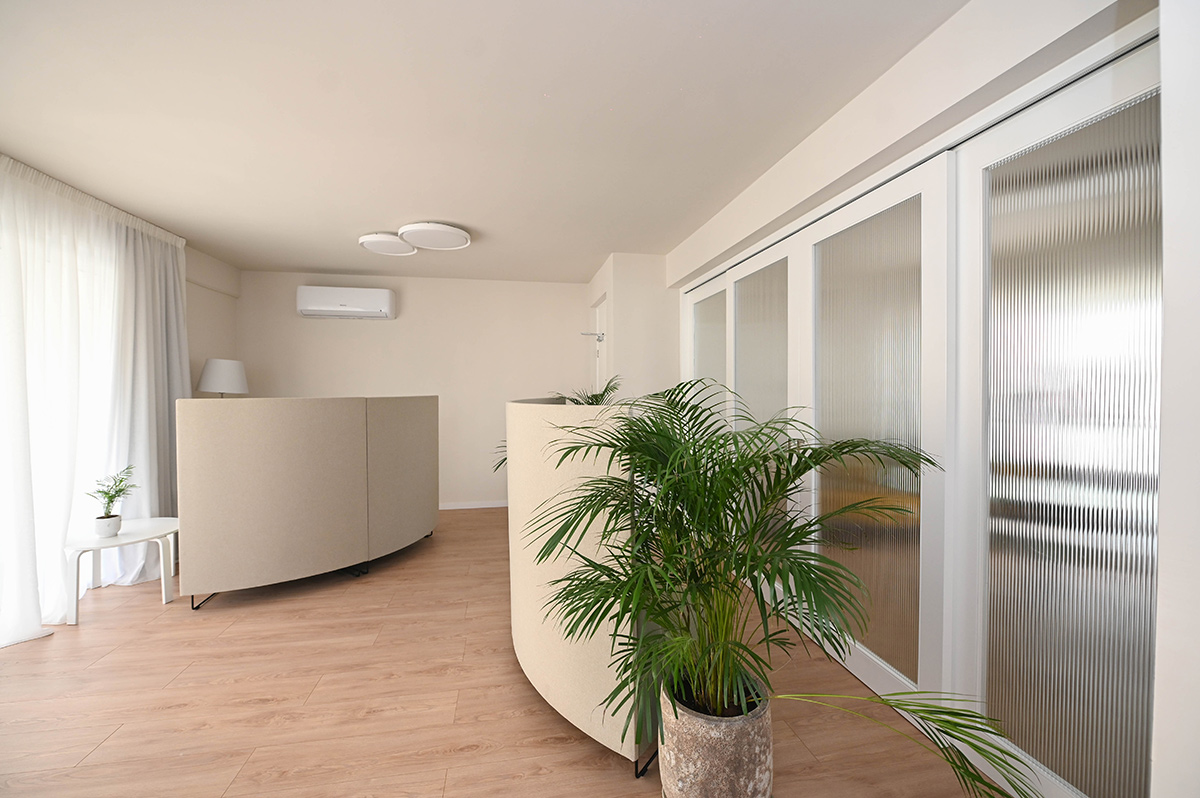
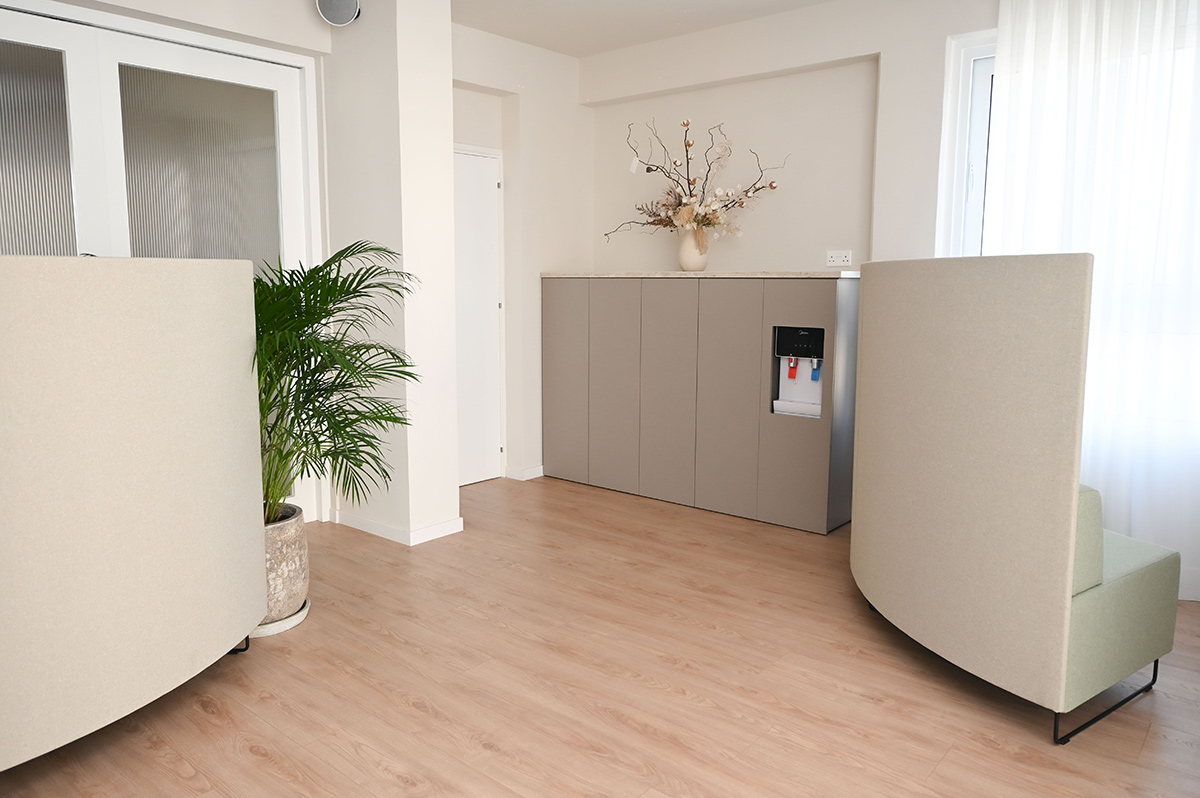
The design prioritises privacy, comfort, and emotional wellbeing, creating a discreet waiting area that feels warm and personal rather than clinical. At the heart of the project, the innovative “Chameleon” concept allows the interior to adapt through flexible partitions, accommodating private consultations, psychology seminars, and workshops.
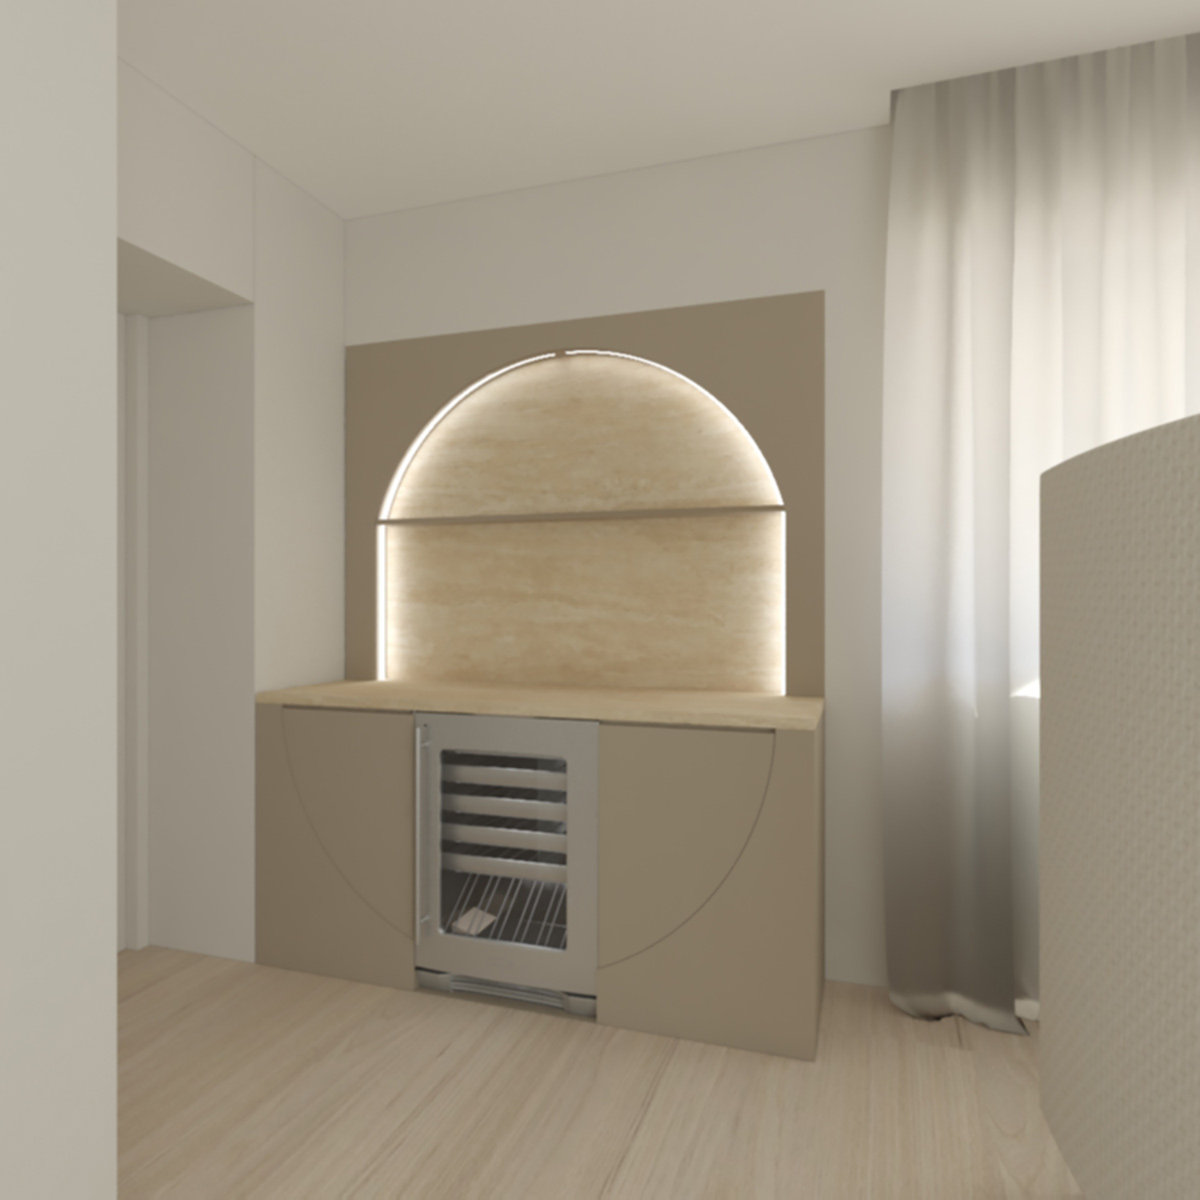
A cleverly concealed kitchen maintains a clean, uncluttered aesthetic while supporting everyday functionality. Combining thoughtful space planning with a human-centred approach to mental health clinic design in Nicosia, the renovation creates a versatile professional environment where comfort, discretion, and functionality come together.